Composite Timber Decking | Composite Wood | Cladding
  • About Us
    • Why INNOWOOD
    • Commitment to Environment
    • 20 years of INNOWOOD
    • INNOWOOD Recycling Policy
    • Durability of INNOWOOD
    • FAQ
  • Cladding
    • InnoClad Shiplap Fixing
  • Screening
    • InnoScreen Concealed Fixing
    • InnoScreen Face & Rear Fixing
  • Ceiling
    • Concealed Clip & Shiplap Fixing Ceiling System
    • Slatted & Suspended Click-On Fixing Ceiling System
  • Decking
    • FIBA-DEK®
    • PLUS-DEK®
    • InnoDeck®
  • Shading
    • Fixed Louvre System
    • Operable Louvre System
  • Colours and Finishes
    • Natural Weathering & Recoating
    • Material Care & Maintenance
  • News
    • News Archives
    • Newsletter Archives
    • INNOWOOD Case Studies
    • INNOWOOD Whitepaper Articles
  • Gallery
  • Contact
    • Request Product Samples

Redwood City Veterans Memorial & Senior Centre — INNOWOOD® façade

Project Case Study · United States

Redwood City Veterans Memorial & Senior Centre

Across façades, pergolas and outdoor gathering areas, INNOWOOD® systems create a consistent timber expression for a civic centre designed around connection, comfort and everyday use.

Scroll

Project Overview

The Redwood City Veterans Memorial & Senior Centre brings veterans, senior residents and the wider community together in a contemporary civic environment. Across its façades, pergolas and outdoor gathering areas, coordinated INNOWOOD® systems give the project a warm, consistent timber character.

Location
Redwood City, California
Architect
ELS Architecture & Urban Design
Application
Cladding · Screening · Pergola
Photography
Bruce Damonte

01ARCHITECTURAL BRIEF

A civic facility for the whole community

The architectural brief was to create a welcoming civic destination that connects indoor, outdoor and community spaces through a cohesive and enduring material language.

Timber-look finishes were specified across façades, screening elements, shaded walkways and outdoor gathering areas, requiring a solution that could maintain visual consistency while meeting the performance and maintenance demands of public infrastructure.

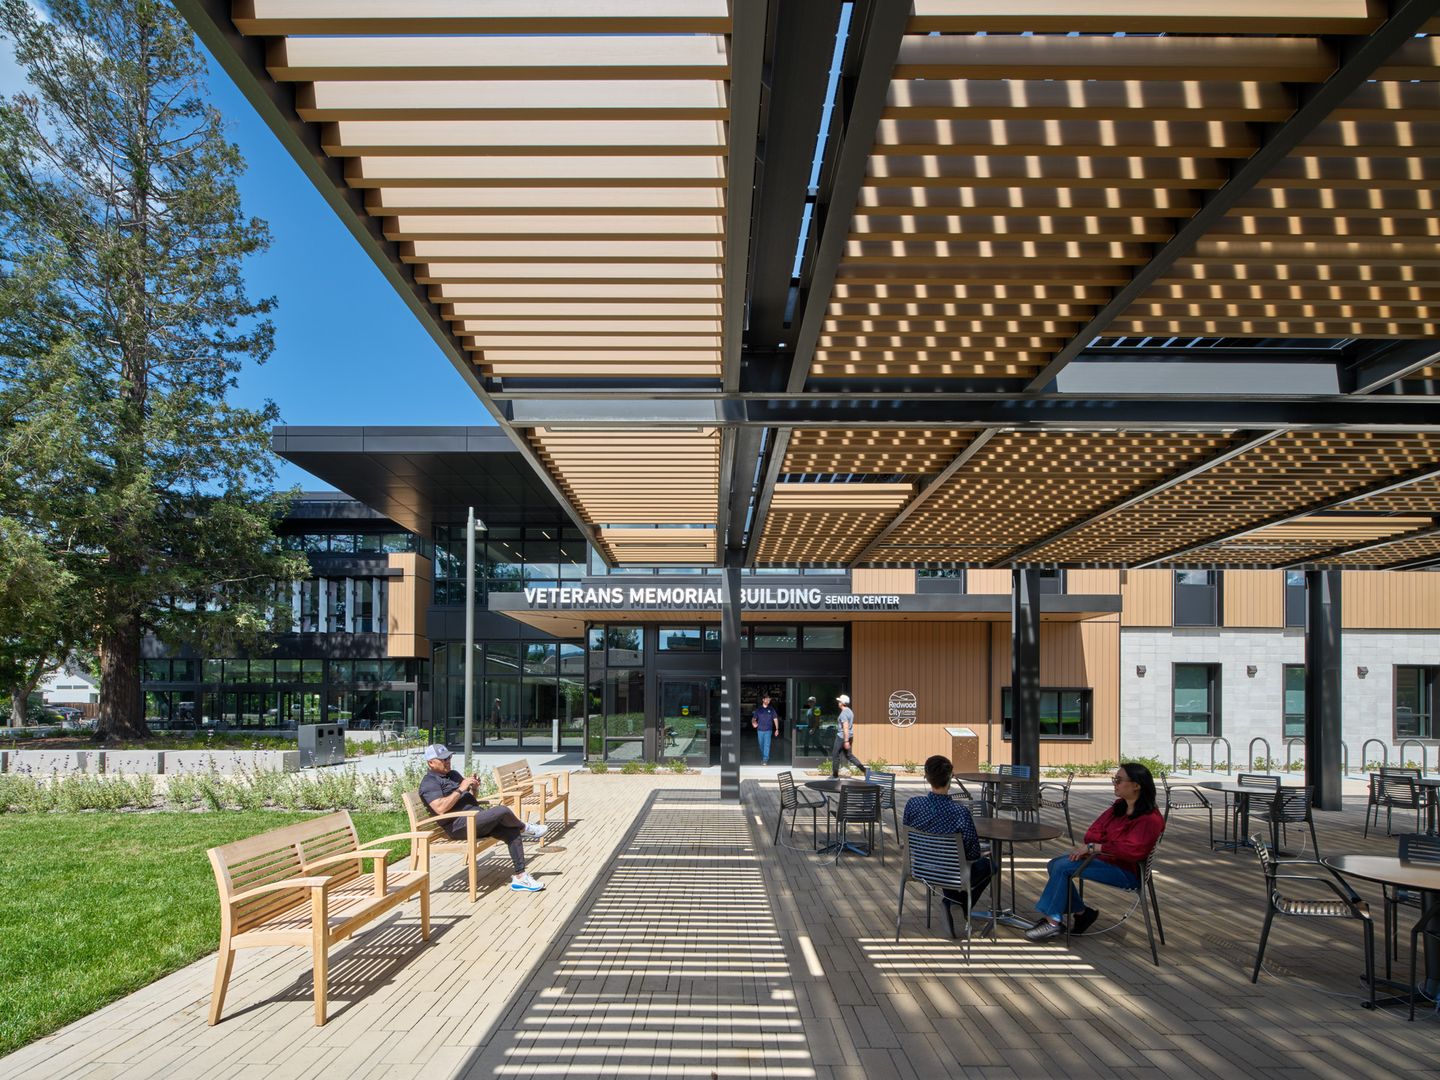
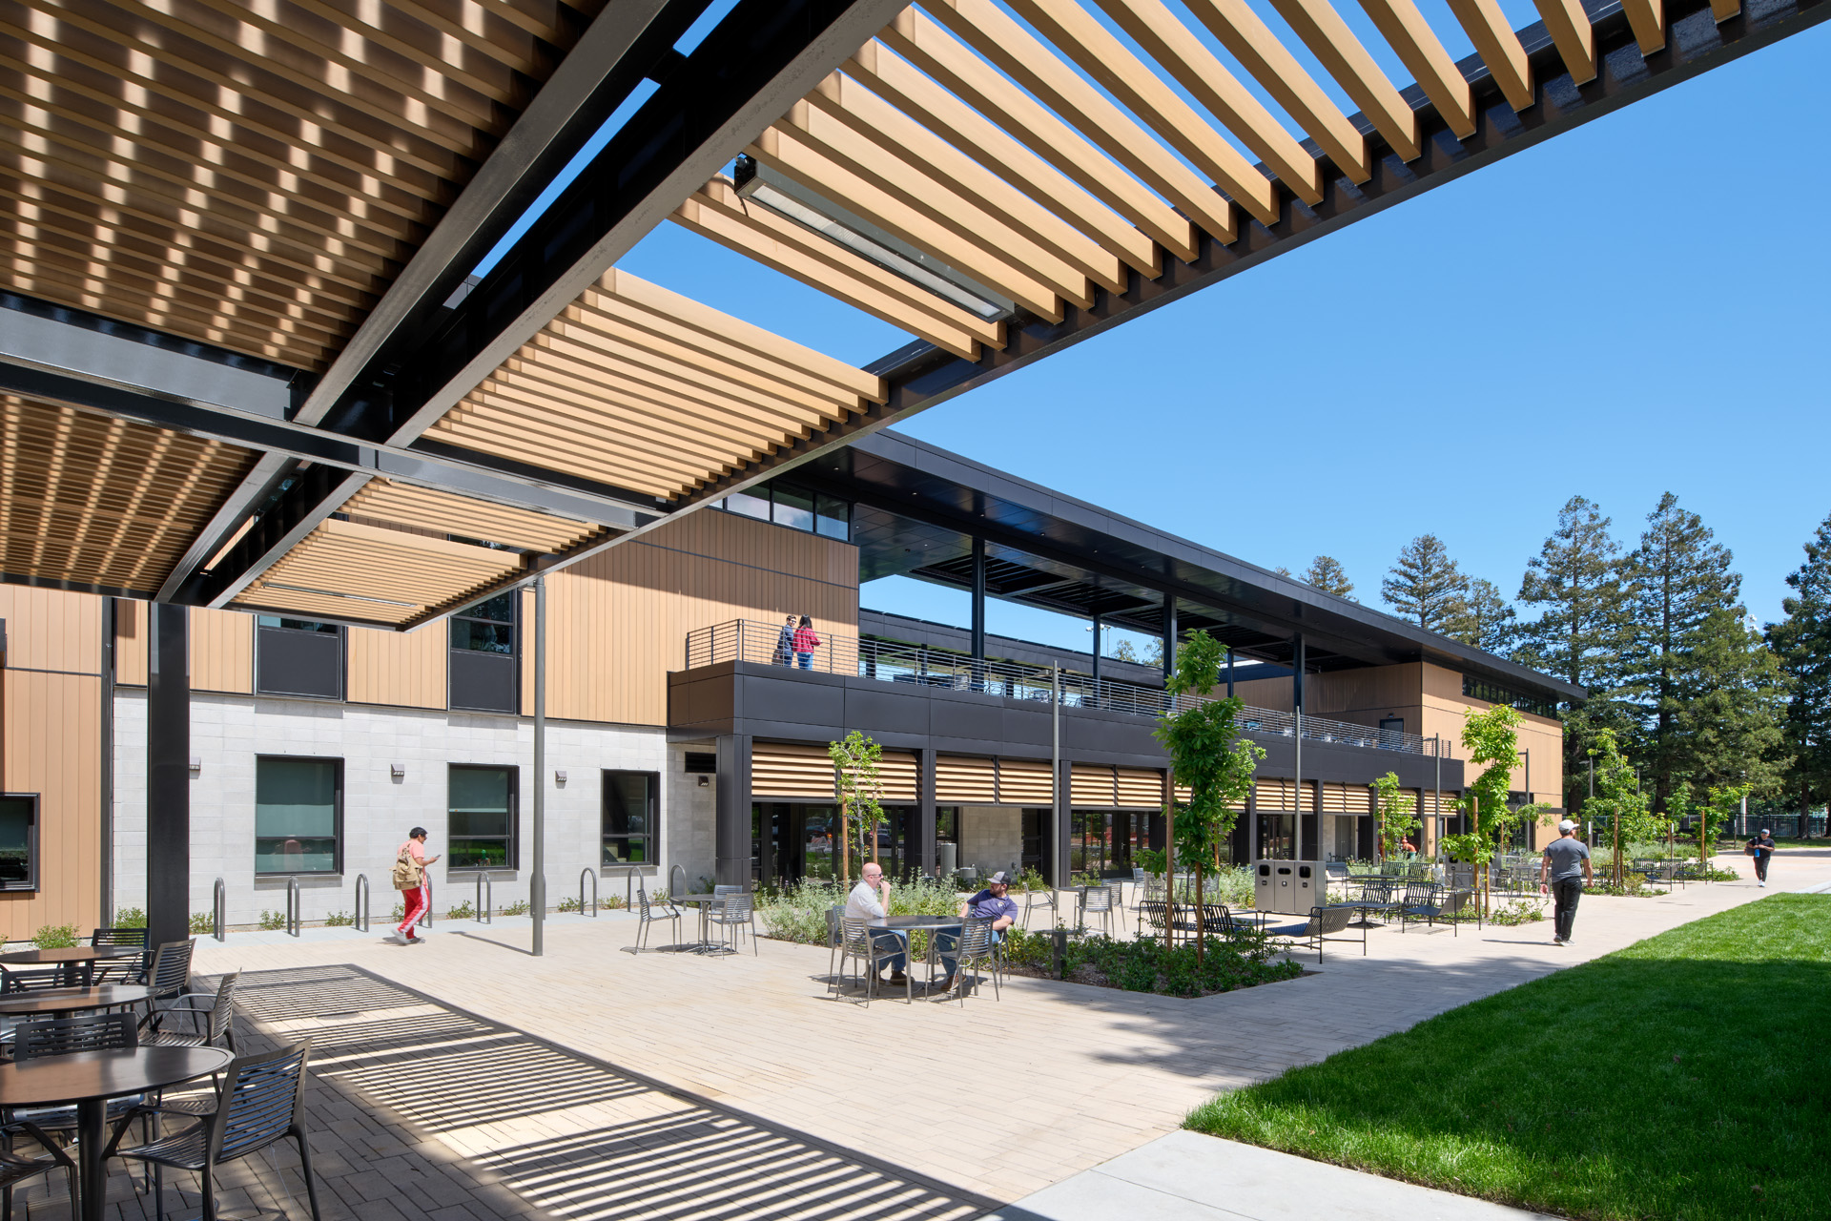
Pergola-covered courtyard with timber screening and community seating

02INNOWOOD’S SOLUTION

A unified timber-look solution

A coordinated suite of INNOWOOD® systems was used across the project, including V-Joint Shiplap Cladding for primary façades, Face Fixed and Rear Fixed Screening for architectural screening, and pergola screening for external gathering spaces.

Across these applications, the systems create the warmth and visual rhythm of timber while maintaining a unified architectural expression, together with the durability and low-maintenance performance required for exterior community infrastructure.

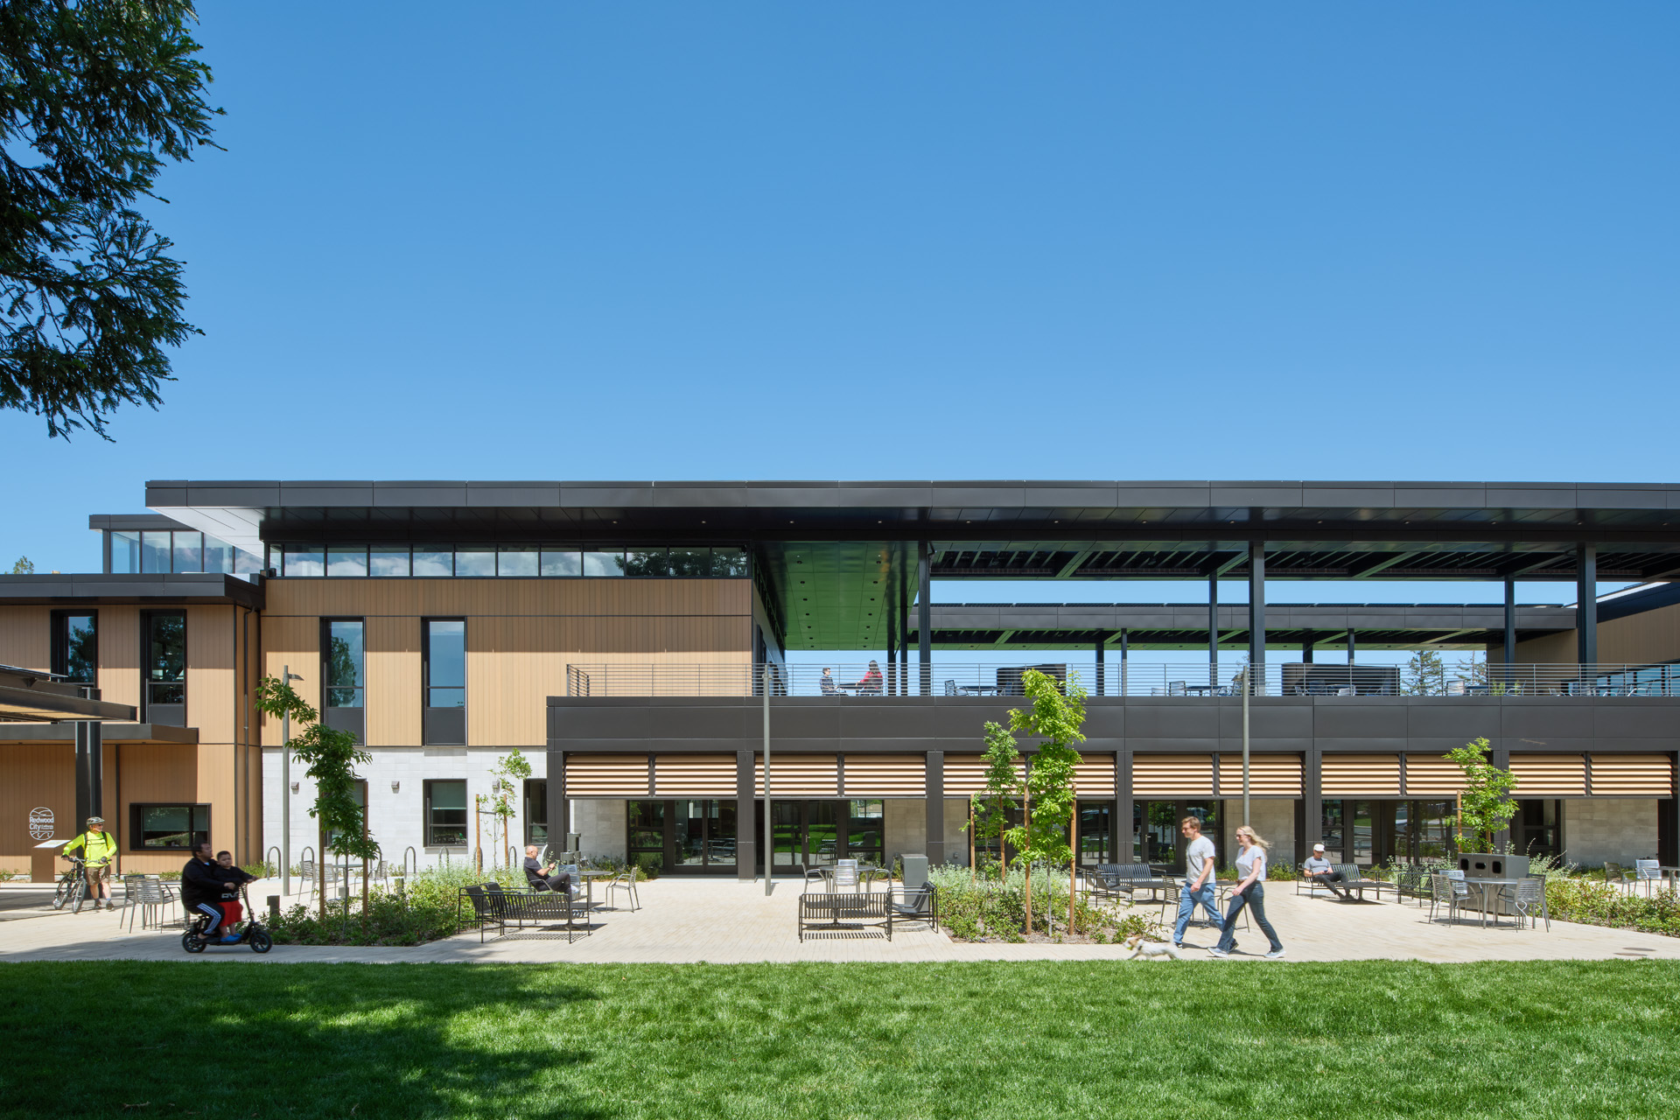
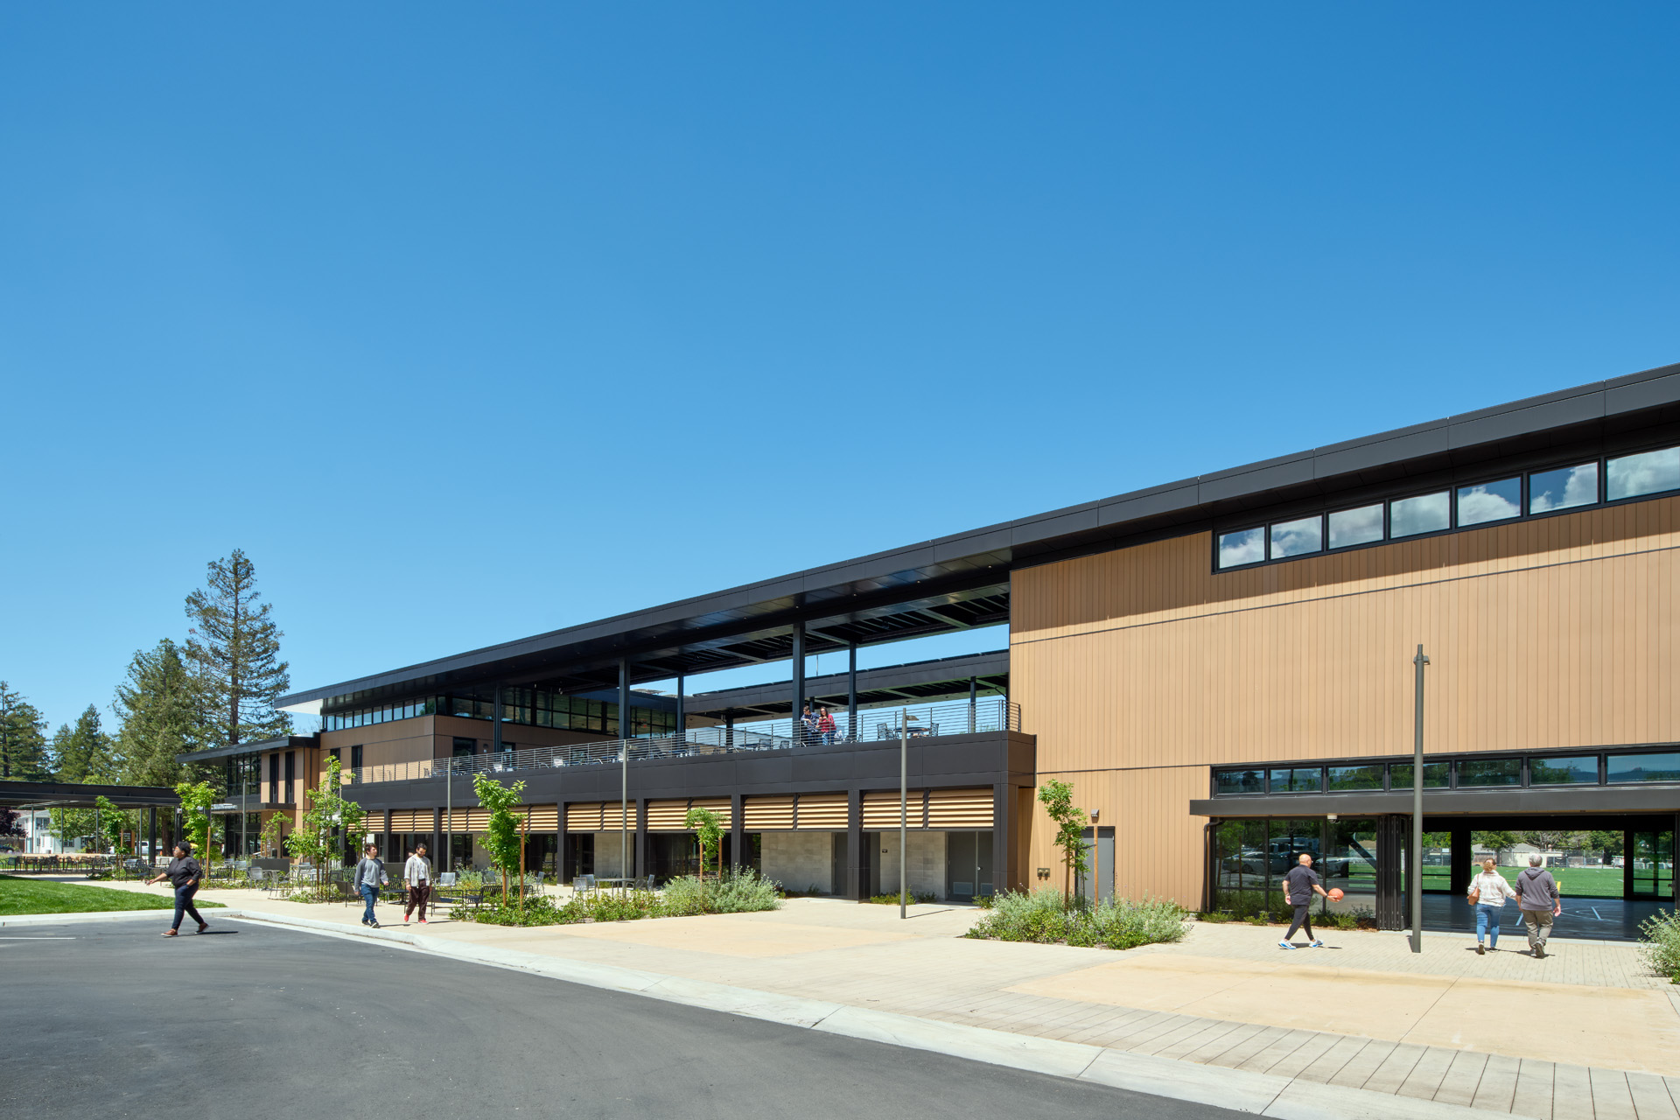
Building elevation showing continuous cladding, screening louvres and covered entry canopy

03PRODUCT APPLICATIONS

Cladding, screening and pergola systems

Each product is tailored to a specific architectural function, from façade cladding and screening to shaded walkways and outdoor gathering spaces, while maintaining a cohesive timber-look expression across the project.

SYSTEM 01

V-Joint Shiplap Cladding

Creates a continuous timber-look façade with a consistent architectural finish across primary elevations.

SYSTEM 02

Face Fixed Screening

Used for feature screening and pergola applications where face fixing supports practical installation access.

SYSTEM 03

Rear Fixed Screening

Provides a clean visible face for screening elements where concealed fixing matters.

SYSTEM 04

Pergola Screening

Provides overhead shading for external gathering spaces while maintaining openness and visual connection.

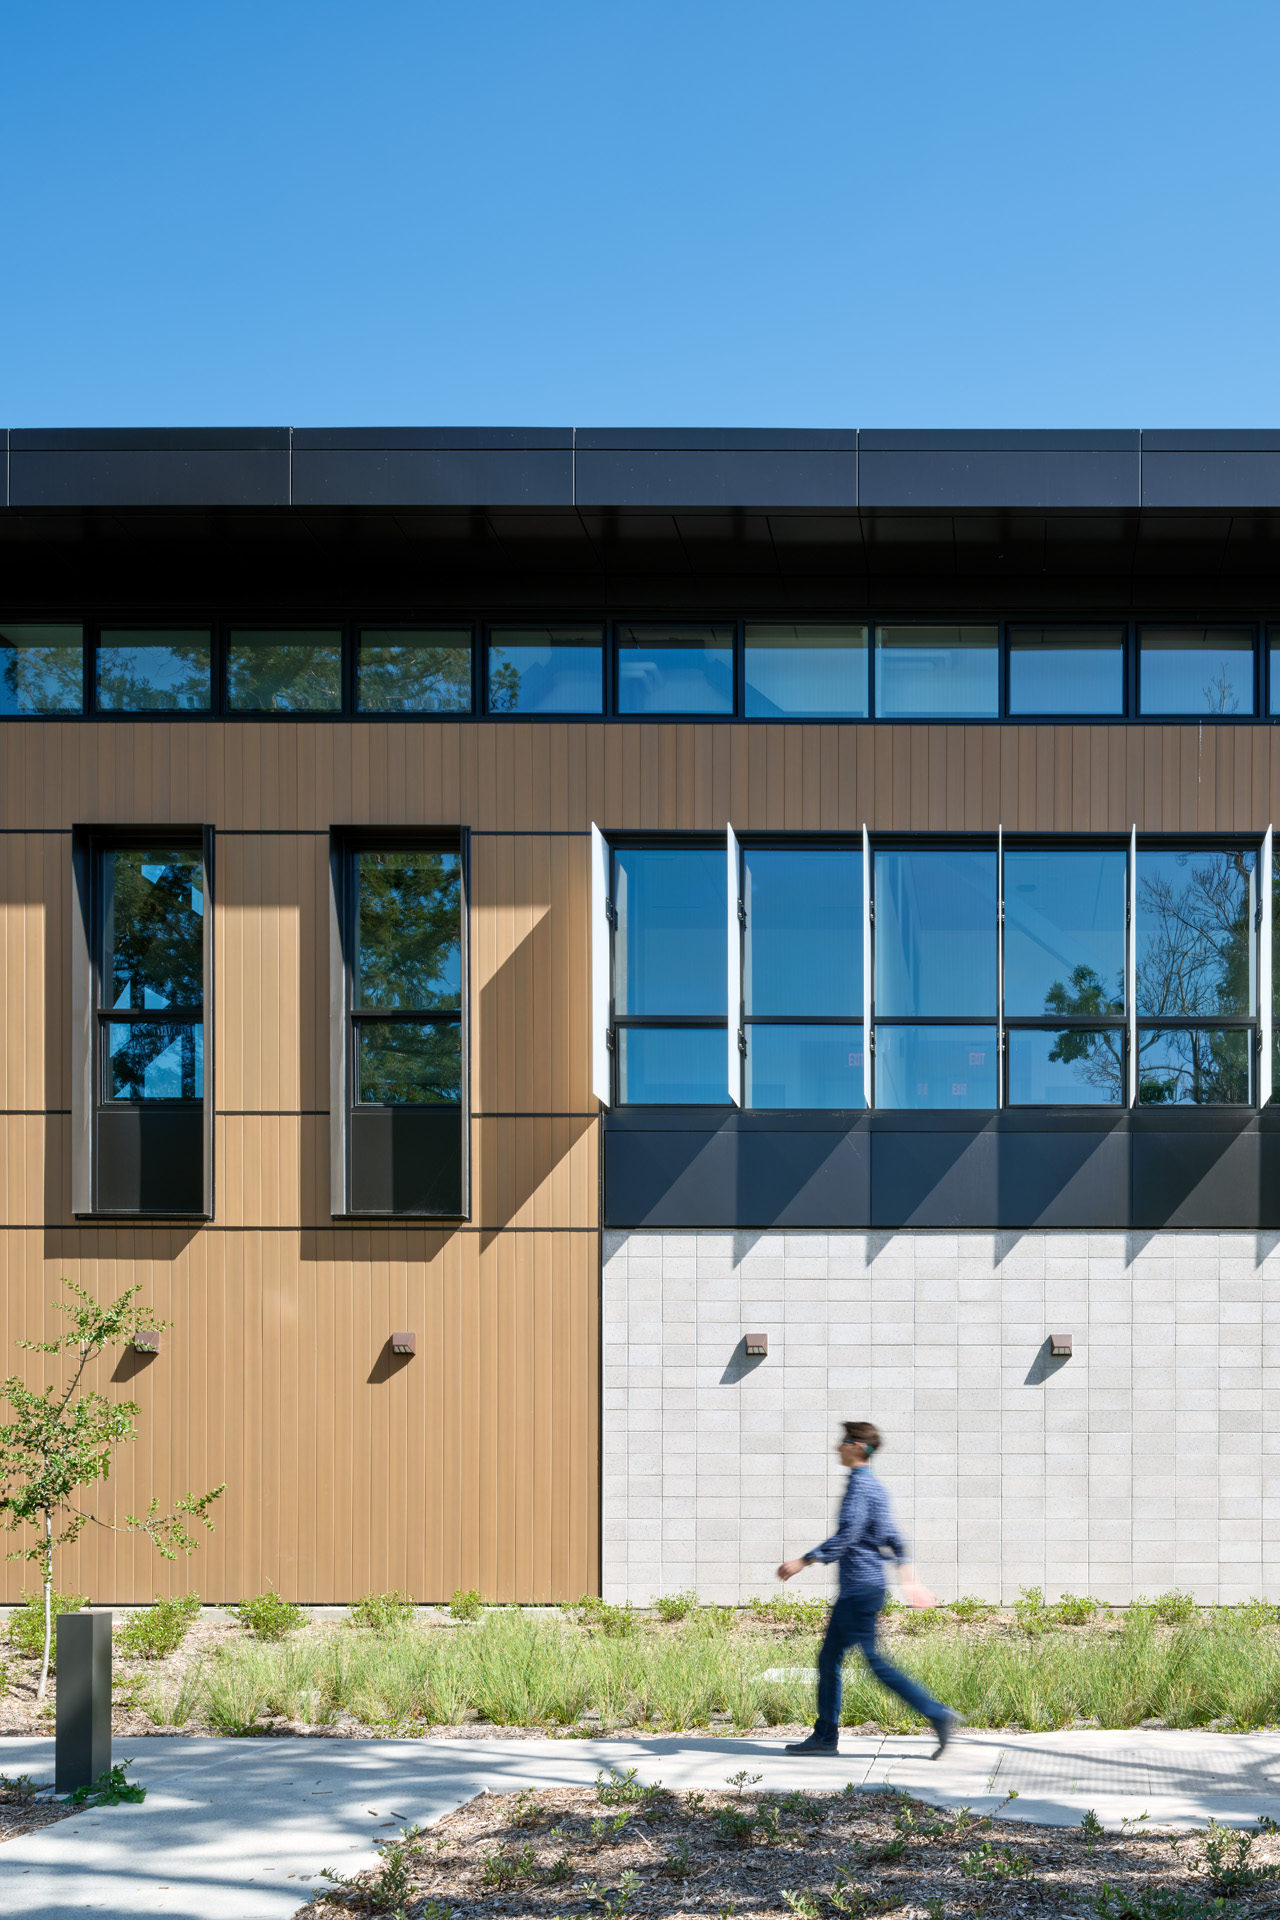
Close crop of INNOWOOD® V-Joint Shiplap Cladding, showing vertical joints and façade shadow lines
System Detail

V-Joint Shiplap Cladding

Used across the primary façades, INNOWOOD® V-Joint Shiplap Cladding uses an interlocking profile with concealed fixings to create a clean, uninterrupted surface.

Defined V-joints form consistent shadow lines across the façade, reinforcing the linear rhythm of the timber-look finish and giving the building a precise architectural expression.

Interlocking profileDefined V-shaped joints
Concealed fixingClean, uninterrupted finish
Shadow-line rhythmDepth and visual consistency
IN APPLICATION

Cladding and screening in application

V-Joint Shiplap Cladding — façade detail
V-Joint Shiplap CladdingThe defined vertical joints create a consistent façade rhythm across the building elevation.
Pergola Screening System — overhead timber battens
Pergola ScreeningLinear screening extends the timber-look language into shaded external circulation and gathering areas.

04THE RESULT

A durable civic outcome

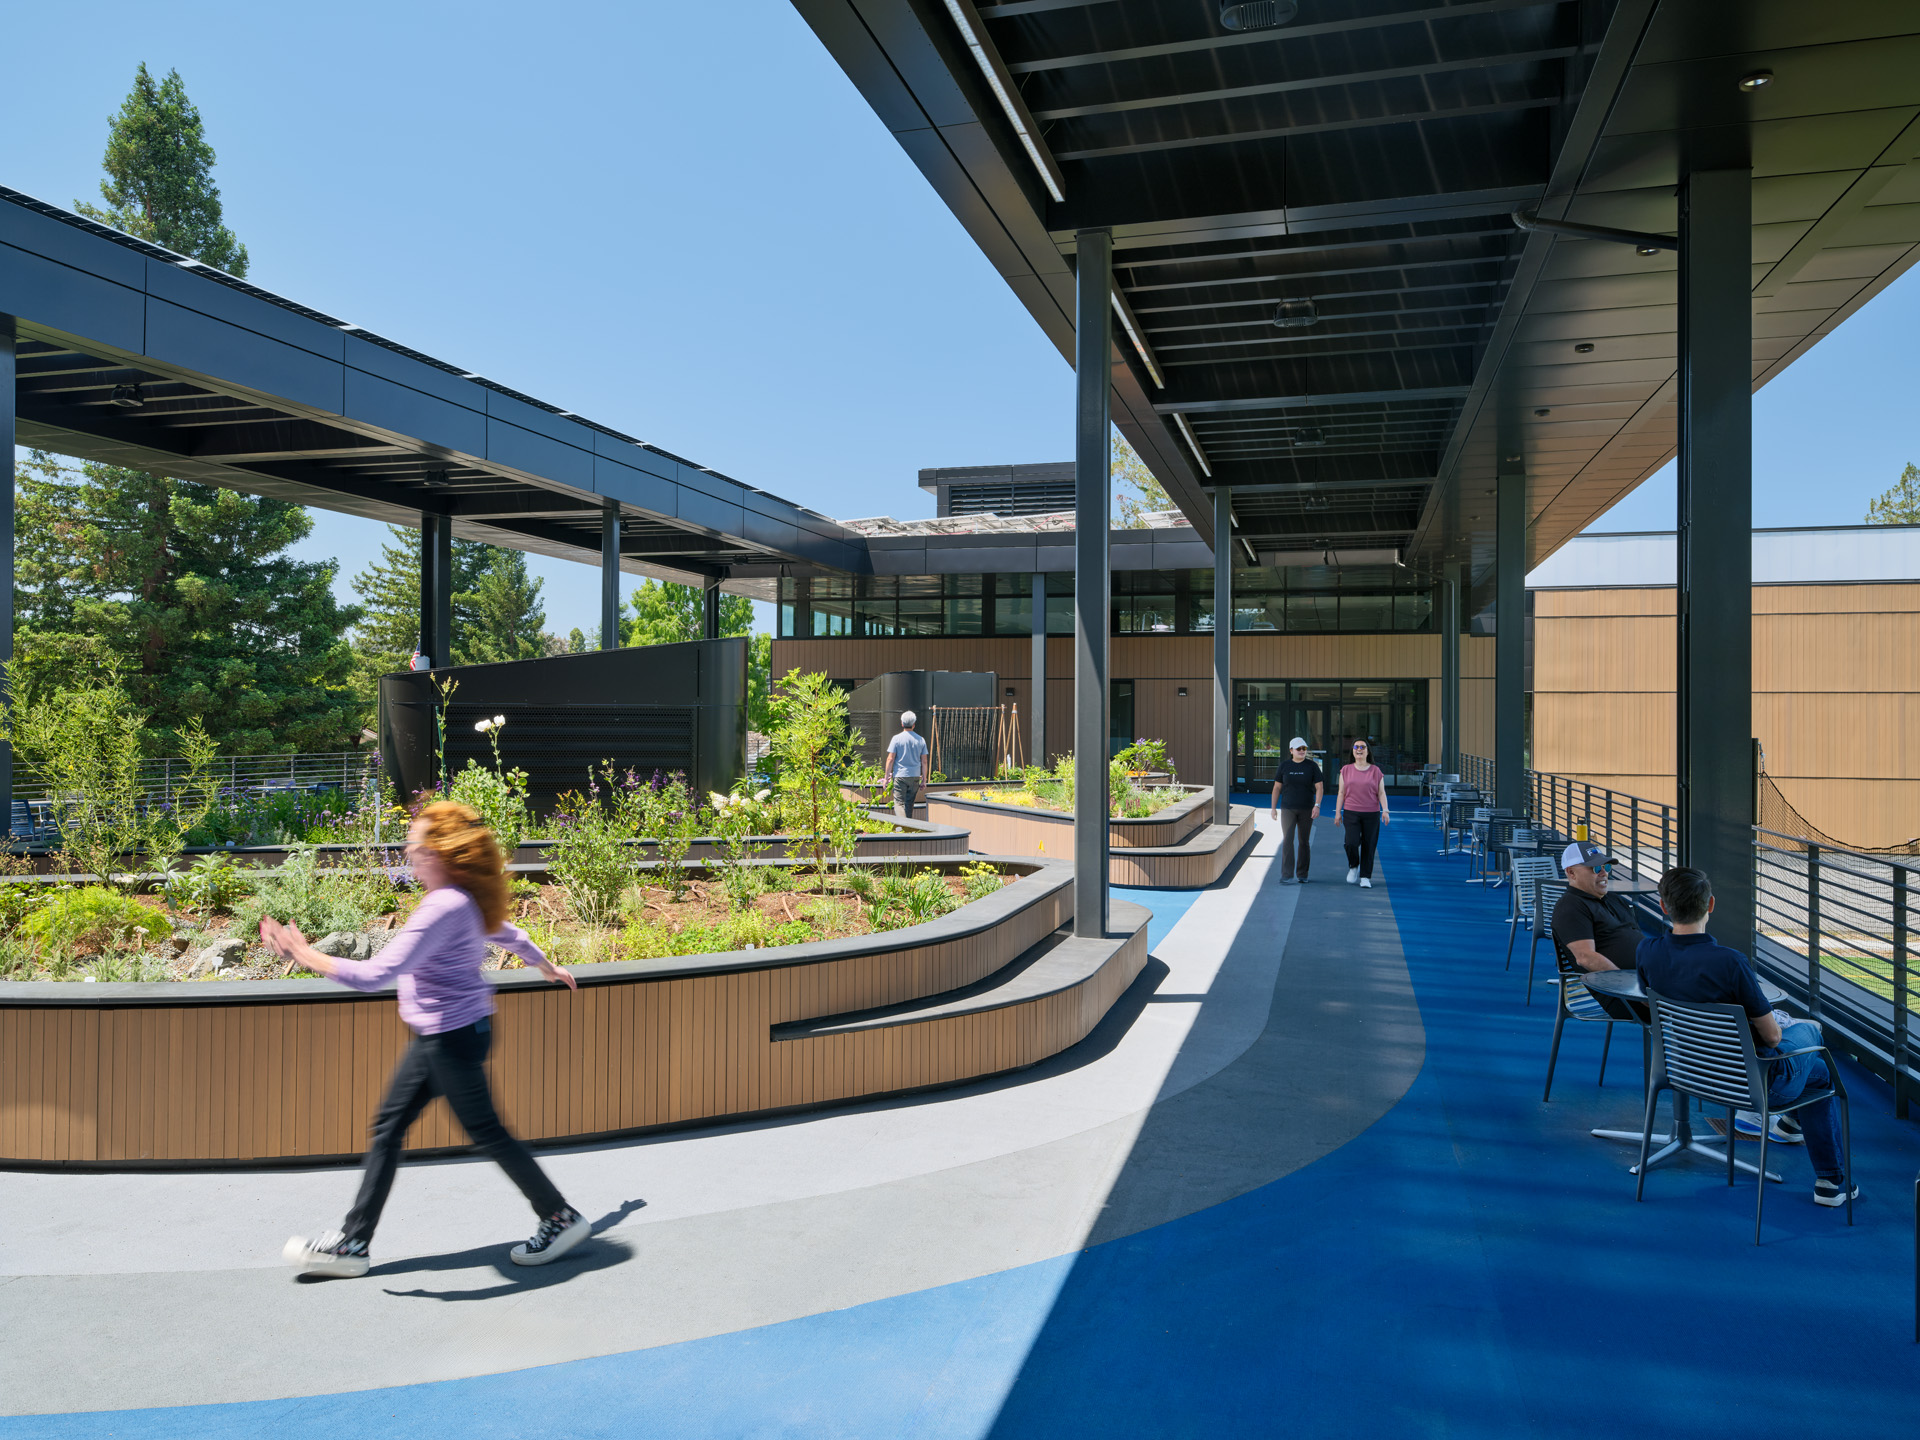
The completed centre presents a cohesive architectural identity across its façades, courtyards and rooftop terrace, bringing warmth and consistency to a range of public-facing spaces.

The project demonstrates how INNOWOOD® systems can support a unified design vision while delivering the durability and low-maintenance performance required for long-term civic use.

Rooftop terrace with INNOWOOD® screening planters and outdoor gathering space

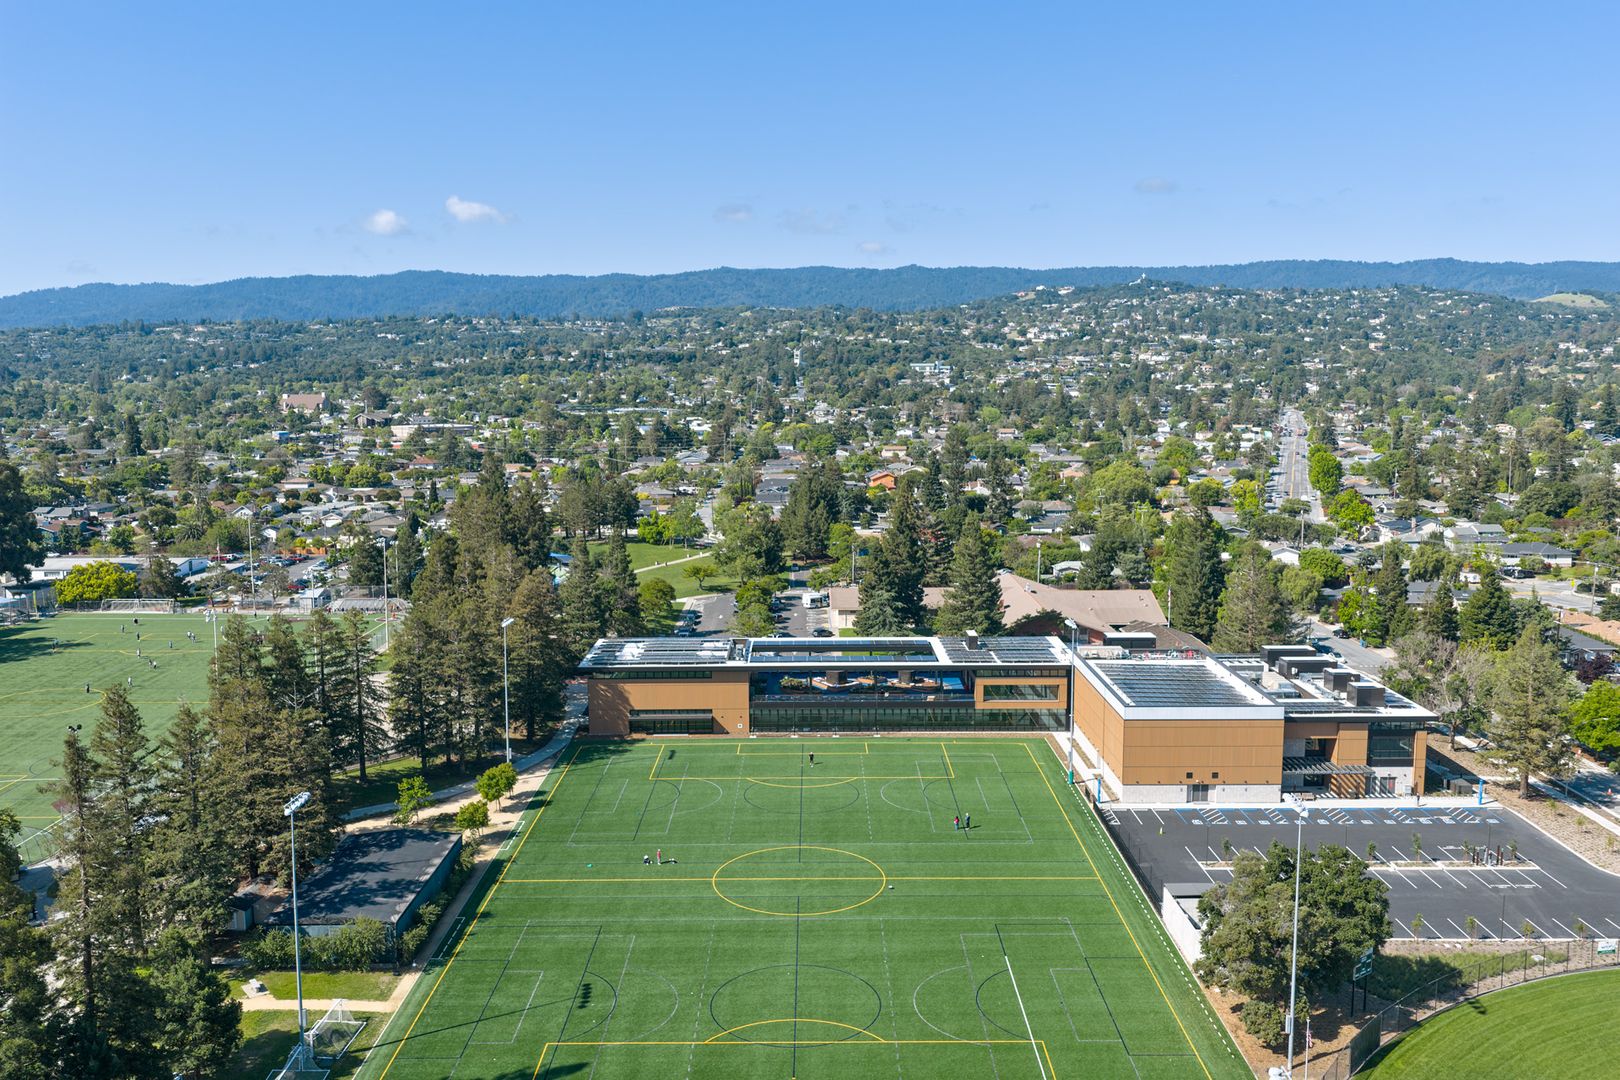
Aerial view — Veterans Memorial Centre within its community context

INNOWOOD

  • About Us
  • Project Gallery
  • Whitepaper Articles
  • News Archives
  • Newsletter Archives
  • INNOWOOD Case Studies
  • Frequently Asked Questions
  • INNOWOOD Recycling Policy
  • INNOWOOD PLUS Standard Terms & Conditions of Trade
  • INNOWOOD INTERIOR Standard Terms & Conditions of Trade
  • Privacy Policy

SUPPORT

  • INNOWOOD Capability Statement
  • INNOWOOD Brochures
  • INNOWOOD Colours & Finishes
  • Natural Weathering and Recoating
  • Installation Manuals & Video Guides
  • INNOWOOD PLUS Material Warranty
  • INNOWOOD INTERIOR Material Warranty
  • INNOWOOD Premium FIBA-DEK Warranty
  • INNOWOOD PLUS-DEK Warranty
  • Care & Maintenance
  • Recoating Procedure Guideline
  • Material Safety Data Sheet
  • INNOWOOD Physical Properties
  • Durability of INNOWOOD
  • Request Product Samples

SOLUTIONS

  • Balcony & Rooftop
  • Ceiling & Soffit
  • Cladding
  • Interior Fitout
  • Decking & Landscape
  • Screening
  • Shading
  • Ventilated Facade

PRODUCTS

  • INNOWOOD Cladding Systems
  • INNOWOOD Screening Systems
  • INNOWOOD Ceiling Systems
  • INNOWOOD FIBA-DEK® Decking System
  • INNOWOOD PLUS-DEK® Decking System
  • InnoDeck® Decking System
  • INNOWOOD Shading Systems

DISTRIBUTORS

AUSTRALIA
INNOARC Architectural Pty Ltd
MASTER WOODTURNING

NEW ZEALAND
NZ – The Building Agency

SYSTEM PARTNERS

  • CAMO – Decking Fixing System

CONTACT INNOWOOD

  • Contact Us
1300 787 717 (AUSTRALIA WIDE)
+612 9630 8388 (INTERNATIONAL)

JOIN THE CONVERSATION

1 1 1 1 1

Stay informed with our Newsletter

Copyright ©2006-2026 INNOWOOD Global Pty Ltd - ABN 63 121 649 072 all rights reserved.